Project Description:

The Park House is a historic rural property dating back to 1600's, its main house and surrounding outbuildings forming a courtyard of living spaces. A full-house design, shaped by natural materials and texture, brings the whole estate together.

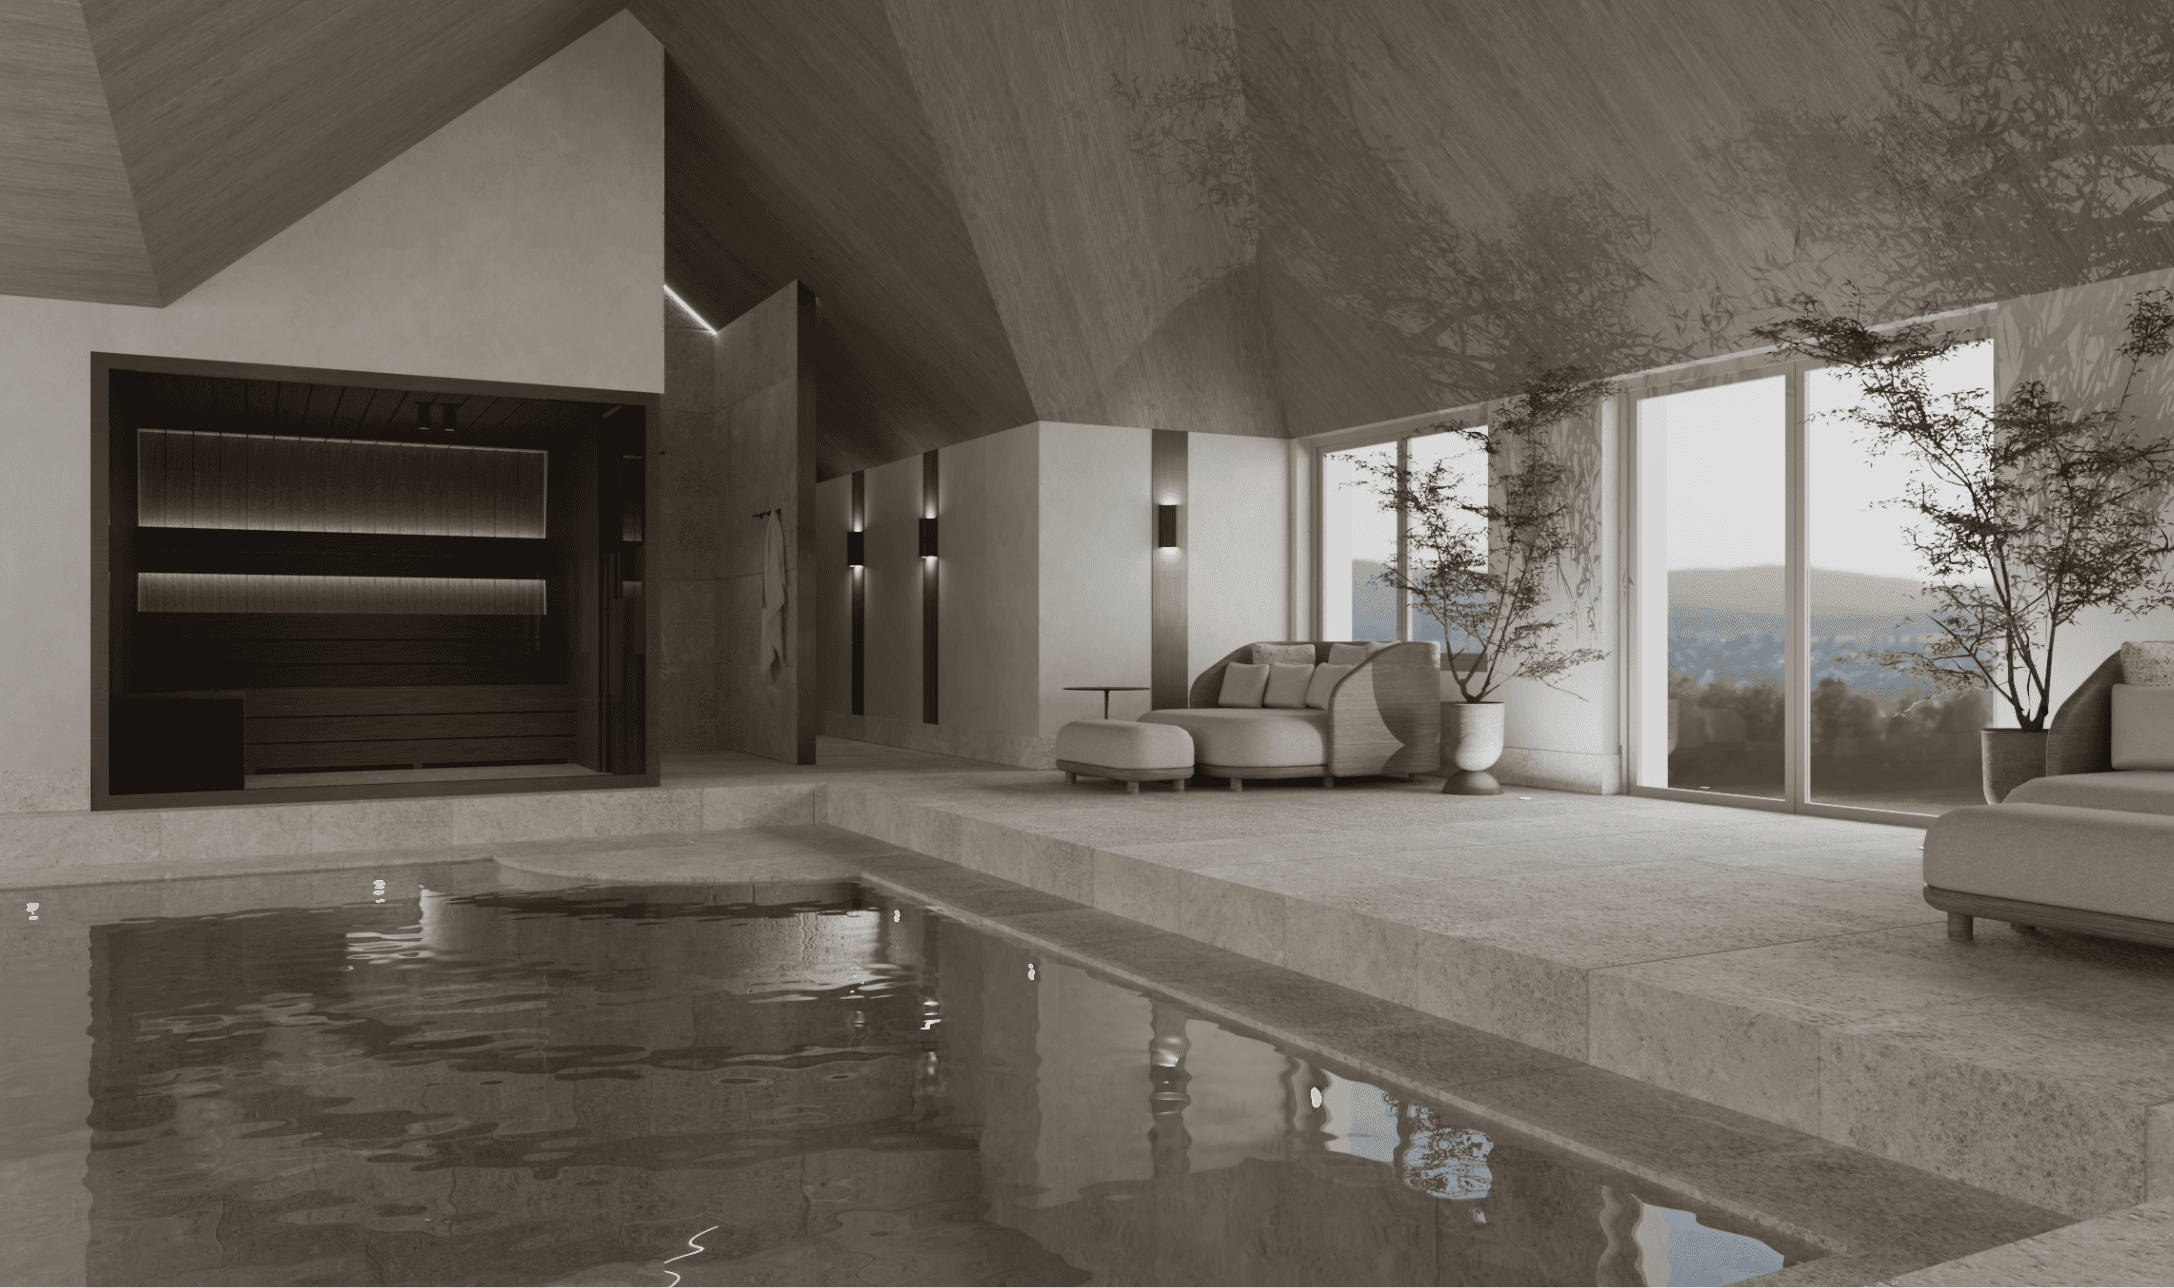
Over fifty years, a collection of outbuildings around the main house had been converted into living space. The brief was cohesion: carrying the character of the original house into the newer buildings, which had little of their own, while introducing fresh, contemporary elements into the old. Natural materials and textures run throughout, giving the estate a timeless, high-end feel with the quiet confidence of a country house. The scheme extends to a full-size pickleball court and a wellness suite with a sauna and swimming pool, each held to the same standard as the main house. We delivered the full design package for the client’s team to build to, including interior layouts, cabinetry design, decorative lighting specification and a finishes schedule.

Over fifty years, a collection of outbuildings around the main house had been converted into living space. The brief was cohesion: carrying the character of the original house into the newer buildings, which had little of their own, while introducing fresh, contemporary elements into the old. Natural materials and textures run throughout, giving the estate a timeless, high-end feel with the quiet confidence of a country house. The scheme extends to a full-size pickleball court and a wellness suite with a sauna and swimming pool, each held to the same standard as the main house. We delivered the full design package for the client’s team to build to, including interior layouts, cabinetry design, decorative lighting specification and a finishes schedule.

CATEGORY:

Residential, Interior Design

CLIENT:

Private Client

SERVICES:

Full-House Interior Design / Cabinetry Design / Decorative Lighting Specification / Finishes Schedule

Restaurant place setting with layered plates, glassware and cutlery beside a ceramic bowl.
Restaurant dining room with upholstered chairs, round tables and sculptural ceiling lights.
Pasta arranged in a shallow ceramic bowl on a dark dining table.
Plated dish with a circular garnish in a wide ceramic bowl.
Restaurant booths with green upholstery, marble tables, brass lamps and orange cups.

Working with Kirstie at Ordinary Interiors was altogether a very satisfactory and productive experience. Firstly, they listened to our ideas and came back with a design which was responsive while containing elements that we had not and would not have thought of. This consultative approach continued through the implementation phase. Not only were we kept up to date with progress, but we were consulted when adjustments had to be made to the original plan. Last but not least, they were very conscious of the agreed budget and worked diligently to adhere to it. We are extremely pleased with what Ordinary Interiors did for us and have no hesitation in recommending them to prospective clients.

“Mary & Mike”

Let’s create something
extraordinary.

Because the right design decisions made early can transform the entire experience of creating a home.

Because the right design decisions made early can transform the entire experience of creating a home.

Striped cushions on a built-in window seat beside open shelves and a low timber table.