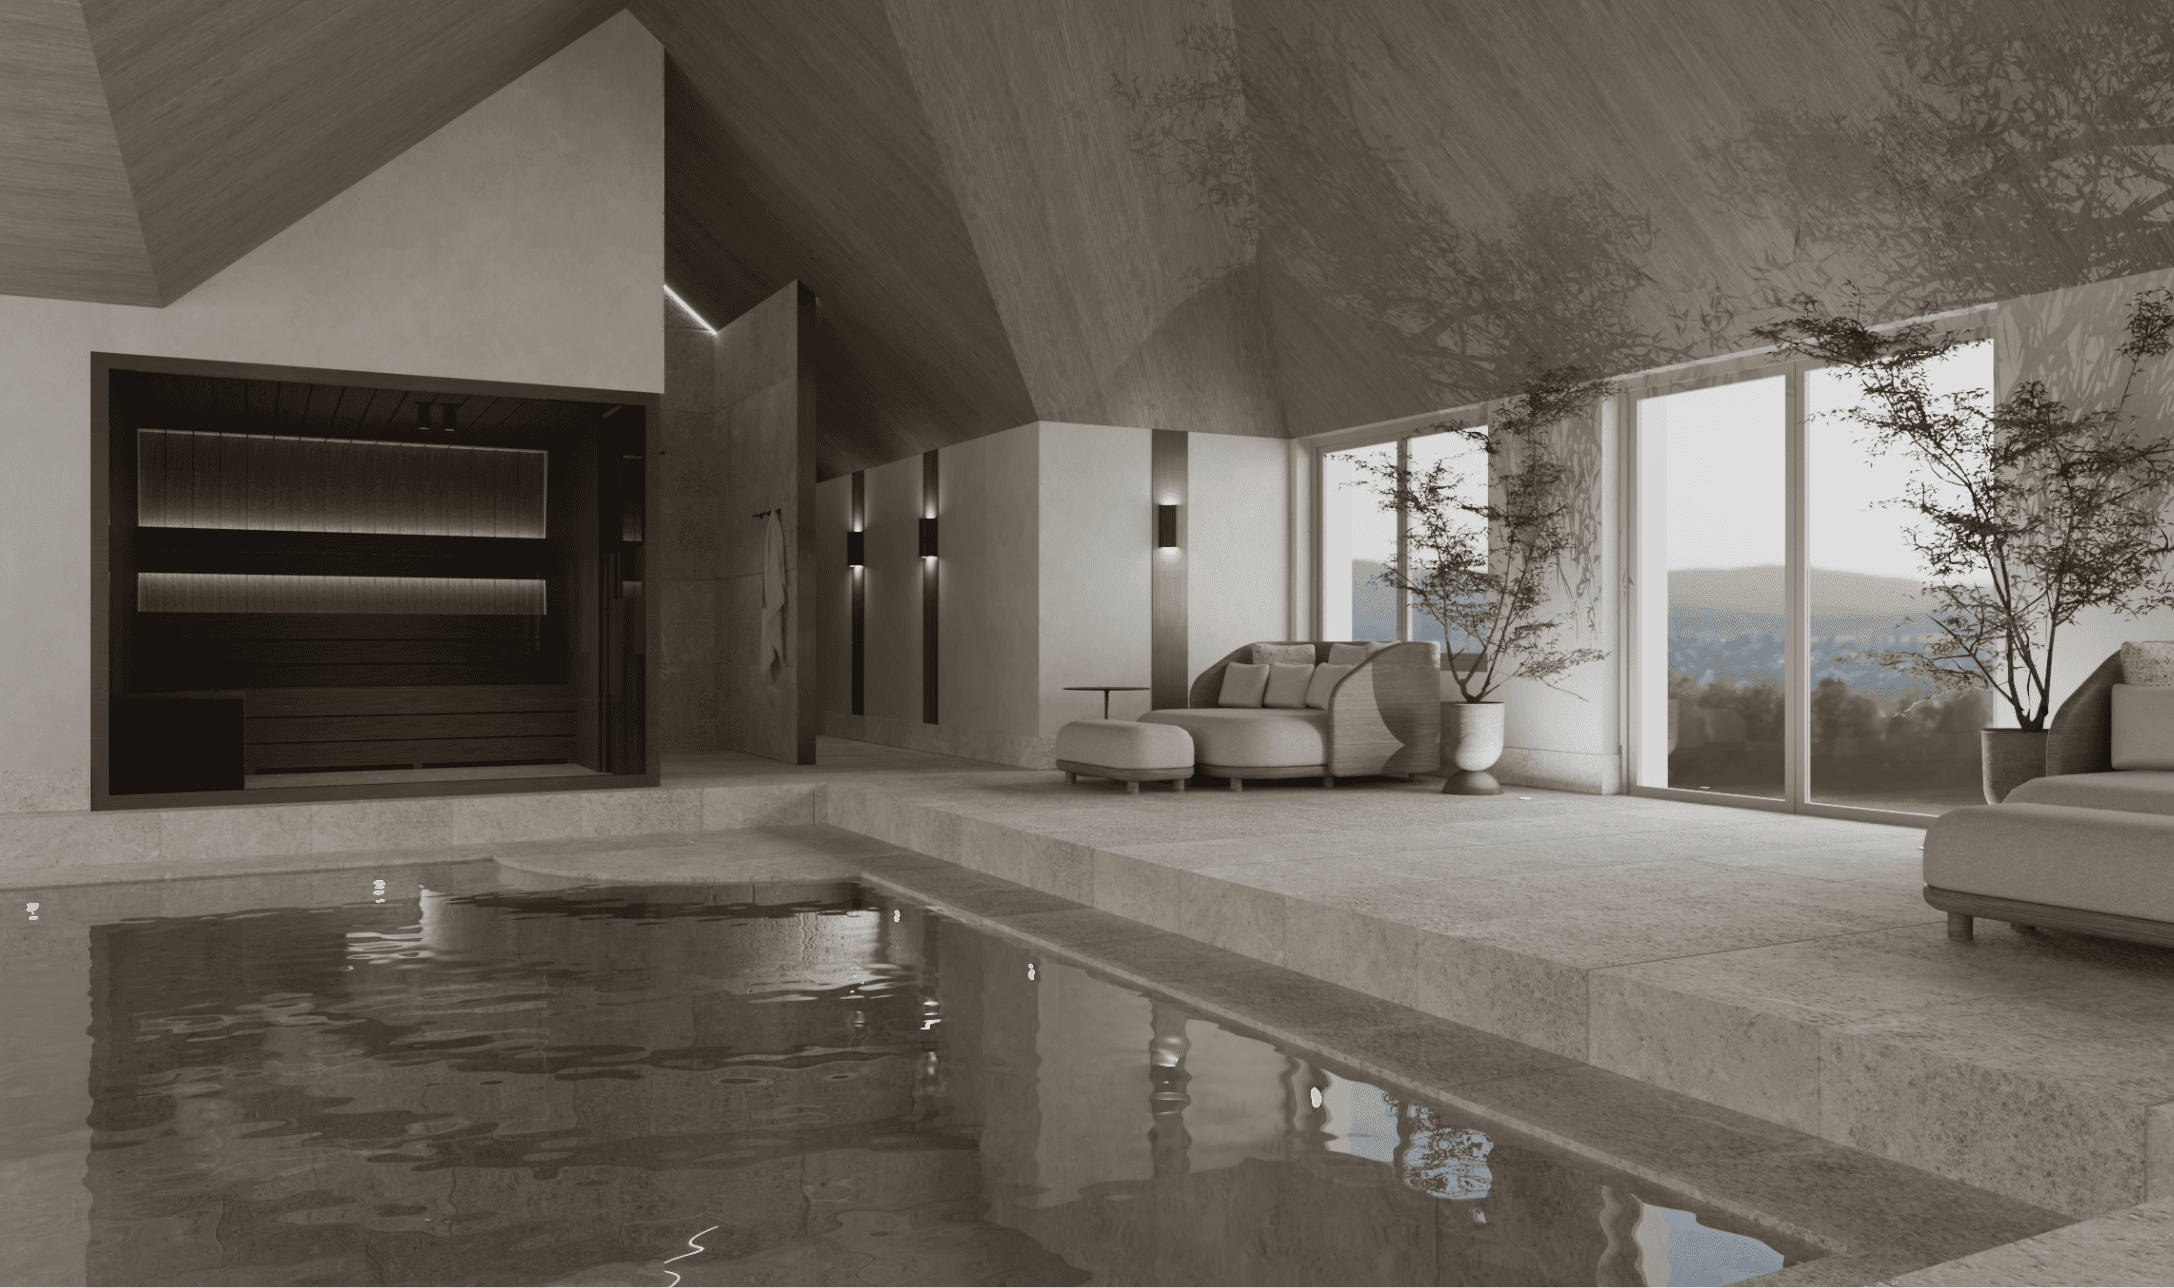
The Garden Residence
Year:
2021

Project Description:
The Garden Residence is a former agricultural barn, its concrete frame reworked into a home built around natural light and a landscape-facing layout, with polished plaster, timber oak cladding and concrete running through the ground floor.
CATEGORY:
Residential – Interior Design
CLIENT:
Private Client
LOCATION:
Worminghall, Buckinghamsire
SERVICES:
Full-Scope Interior Design
Space Planning & Layout Optimization
Custom Furniture & Material Selection
Lighting & Ambience Design


Working with Kirstie at Ordinary Interiors was altogether a very satisfactory and productive experience. Firstly, they listened to our ideas and came back with a design which was responsive while containing elements that we had not and would not have thought of. This consultative approach continued through the implementation phase. Not only were we kept up to date with progress, but we were consulted when adjustments had to be made to the original plan. Last but not least, they were very conscious of the agreed budget and worked diligently to adhere to it. We are extremely pleased with what Ordinary Interiors did for us and have no hesitation in recommending them to prospective clients.
“Mary & Mike”
Let’s create something
extraordinary.