THE STUDIO
About Us
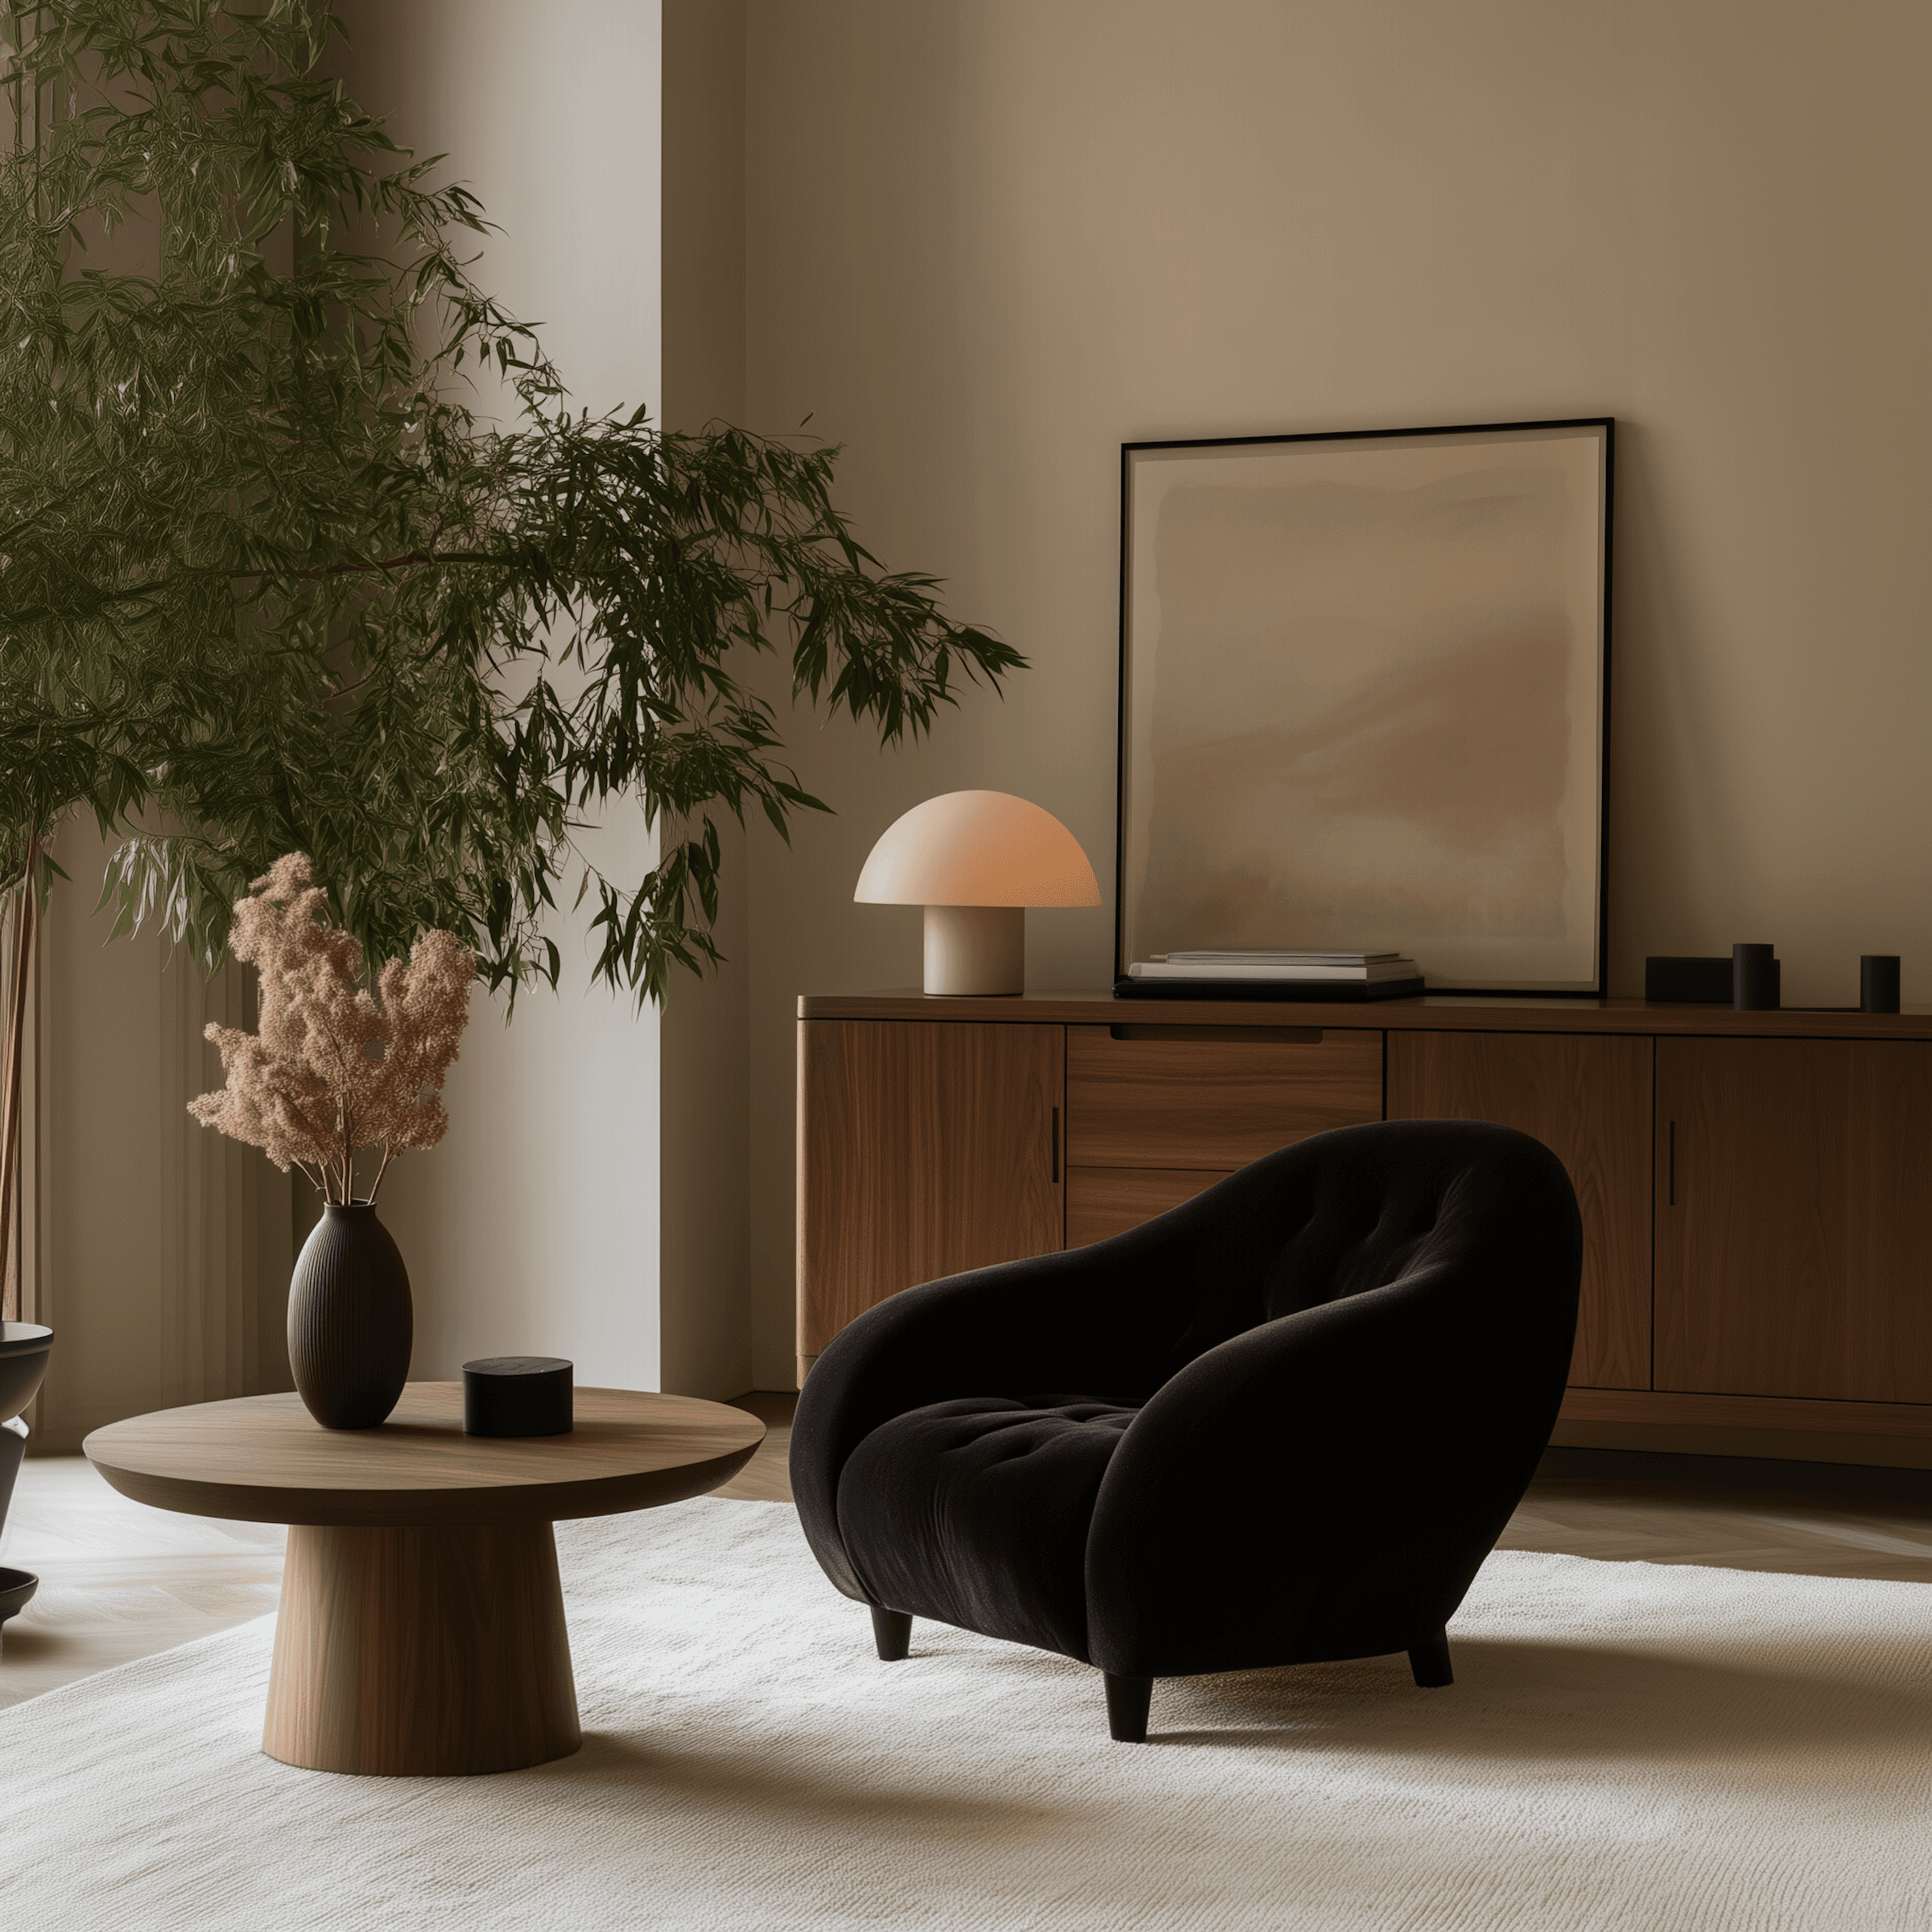
We design spaces that breathe. Homes and boutique commercial environments shaped by warmth, texture and balance. Behind every calm interior sits a carefully structured process.
Based in Oxfordshire, we work across the Cotswolds and throughout the UK. Our work is intuitive, but our communication is precise. We believe interior design only succeeds when ideas are clearly documented, coordinated and understood by everyone involved. This is what allows creativity to translate into built form without friction.
Led by founder and principal designer Kirstie Noonan, Ordinary Interiors combines creative instinct with a highly organised way of working. We guide clients through complex projects with ease, removing uncertainty while keeping them closely informed.
We design spaces that breathe. Homes and boutique commercial environments shaped by warmth, texture and balance. Behind every calm interior sits a carefully structured process.

Kirstie Noonan
Founder + Creative Director
Kirstie founded Ordinary Interiors after five years in interior and cabinetry design, following an earlier decade in photography, a background that shaped the way she sees a room before she ever picks up a swatch. She set up the studio to do things differently: pairing creative instinct with a highly organised way of working, so clients get both a considered design vision and a process they can actually follow.
She leads every project personally, from first conversation through to final install, and is known for a sharp eye for proportion, a talent for mixing old and new, and an obsession with getting lighting right. Outside the studio, she's happiest with family, her beloved Boston terrier, or out in the vegetable garden of her Buckinghamshire home. It's that same curiosity - about the outdoors, about anything creative, about how the way we live shapes and is shaped by our homes - that first drew her to this industry.
The Team